Less Is Everything: What Sendai's Zen Gardens and Bold New Buildings Share
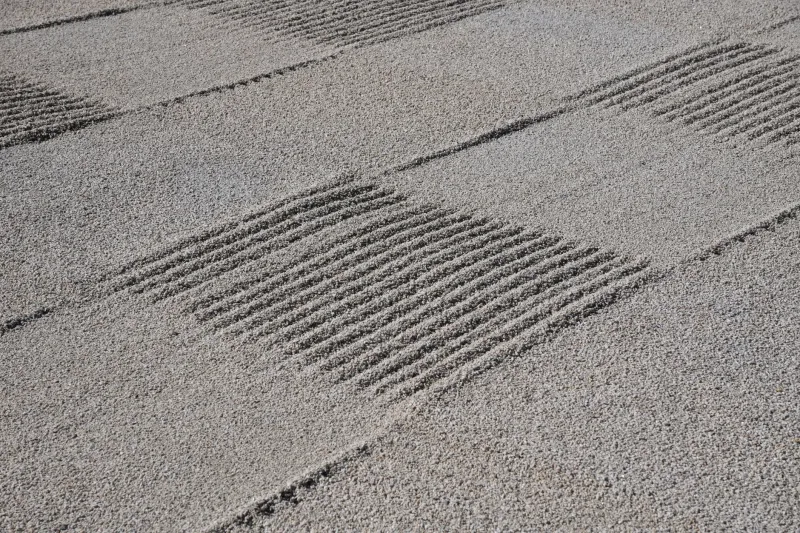
America has been obsessed with decluttering for years now. We've watched our closets, scrolled through minimalist home accounts, and bought books about the magic of getting rid of things. And yet, for most of us, the actual experience of living inside that philosophy—of being surrounded by spaces designed from the ground up around restraint and intention—remains elusive.
Sendai doesn't talk about minimalism. It just practices it.
Ancient Roots, Modern Resonance
The gardens at Rinno-ji Temple, tucked into a quiet residential neighborhood in Sendai's northern reaches, have been maintained according to principles that haven't changed much in several hundred years. Raked gravel. Carefully placed stone. Moss that takes decades to achieve its particular shade of green. The garden doesn't try to impress you with abundance—it does something more difficult. It teaches you to look.
Zen garden design isn't about emptiness for its own sake. Every element is placed in deliberate relationship to every other element. The space between things is as considered as the things themselves. For visitors who've only encountered this aesthetic through a desktop wallpaper or a spa waiting room, standing inside the real thing is a genuinely recalibrating experience.
What surprises most American visitors is how un-precious it feels. These aren't museum displays. The monks at Rinno-ji still tend the garden daily, still use the temple for practice, still exist in these spaces as living participants rather than custodians. The minimalism is functional, not decorative.
How the City Translated Ancient Philosophy Into Concrete
Sendai's reputation as the "City of Trees" comes from its famous zelkova-lined boulevards, but there's a deeper design logic running through the city that goes beyond street landscaping. When Sendai was rebuilt after World War II—and again after the 2011 earthquake and tsunami—planners made choices that reflected something about how the city understood itself.
The rebuilt civic spaces lean toward the spare. Wide pedestrian areas. Generous setbacks. A preference for materials—stone, natural wood, unfinished concrete—that age honestly rather than pretending to be something they're not. Walking through the area around Sendai Station or the Jozenji Street corridor, you notice an absence of visual clutter that feels almost radical compared to the signage-saturated commercial streets of most Japanese cities.
Local architects will tell you this isn't accidental. There's a conscious regional aesthetic at work, one that draws a line—not always explicitly, but consistently—between Sendai's design identity and the maximalism of Tokyo. "We don't need to shout," one architect based near the Aoba district put it. "The city speaks quietly and you have to come closer to hear it."
The Monk's Perspective
Spend enough time in Sendai's temple spaces and you start to hear a consistent philosophy articulated in different ways. At Osaki Hachimangu Shrine—a national treasure dating to the late 16th century—the architecture does something that takes a moment to fully register. The ornate lacquerwork and gold detailing exist within a framework of such controlled proportion that the decoration never overwhelms. It's maximalist restraint, if such a thing can exist.
One of the resident priests there described the design intent in terms that would resonate with any American who's ever felt exhausted by a visually overloaded environment: the goal, he explained, is to create a space where the mind can settle. Not emptiness, but settledness. The distinction matters.
That idea—that the purpose of a designed space is to give the mind somewhere to land—runs through Sendai's built environment in ways that feel surprisingly applicable to daily American life. We design our homes, our offices, our retail spaces to stimulate and activate. Sendai's best spaces are designed to do the opposite.
New Buildings That Know Their History
Sendai's contemporary architecture isn't stuck in the past. The city has produced a generation of designers who engage directly with the Zen spatial tradition without being reverential to the point of pastiche. Buildings near the Miyagino and Aoba wards show this clearly—structures that use natural light as a primary design element, that treat the boundary between interior and exterior as porous, that resist the urge to fill every surface.
The Sendai Mediatheque, designed by Toyo Ito and opened in 2001, is the most internationally recognized example—a building that looks almost impossibly light for something made of glass and steel, its interior organized around transparent tubes that blur the line between structure and space. It's a building that rewards slow attention, which is about as Zen an aspiration as you can bring to a public library.
Less celebrated but equally worth seeking out are the smaller residential and commercial buildings scattered through the city's quieter neighborhoods—structures that demonstrate how the principles governing a 400-year-old garden translate, with surprising fidelity, into contemporary living spaces.
What You Take Home
Visitors to Sendai consistently report a version of the same experience: the city changes how you see your own spaces when you get back home. Not through instruction or aspiration, but through immersion. You spend a few days surrounded by environments that have been designed—over centuries and across traditions—to support clarity and quiet, and something shifts.
You start noticing the things in your own home that are working against you. The visual noise. The accumulated stuff that doesn't do anything except occupy space. The way your living room somehow never feels like a place you can actually rest.
Sendai doesn't preach about any of this. It just shows you what it looks like when a city takes space seriously—and trusts you to draw your own conclusions.